





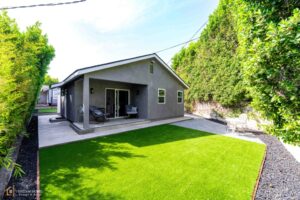
Anne | ADU + JADU in Tarzana, CA
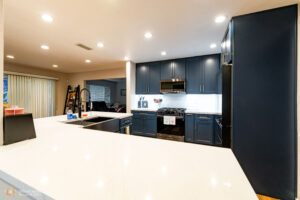
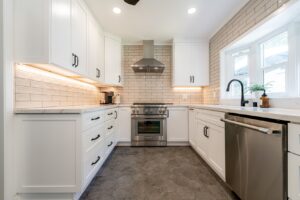
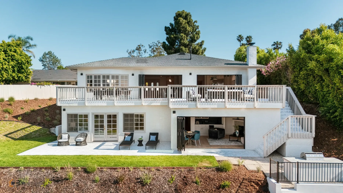
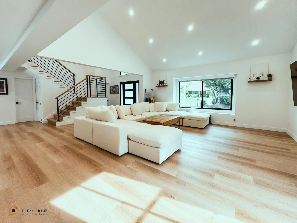
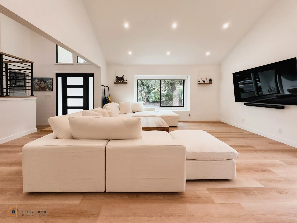
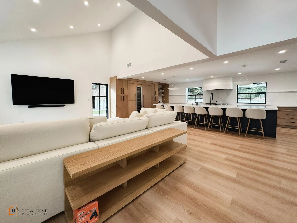

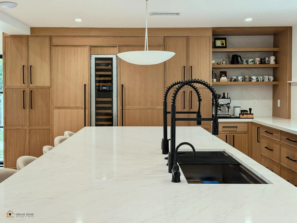
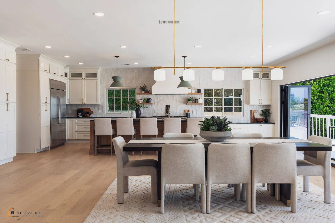
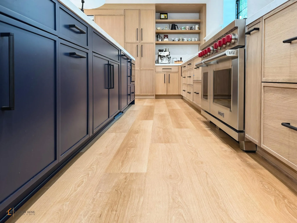
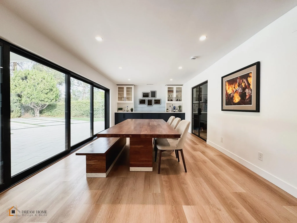
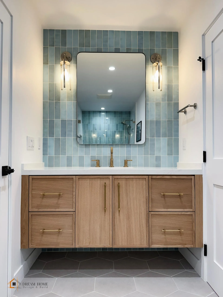
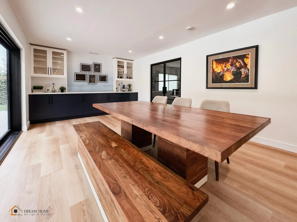
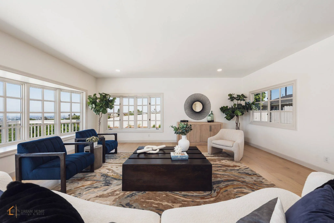
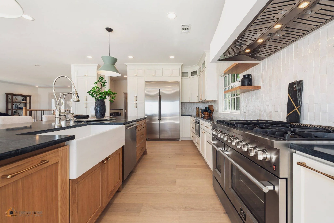
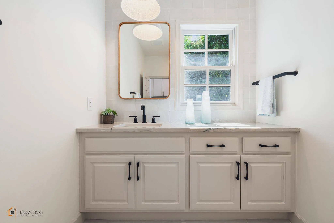
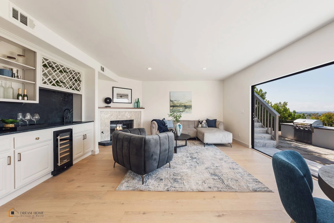
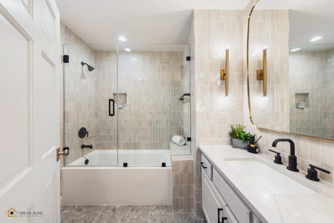
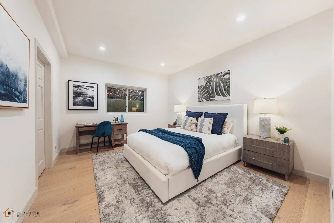
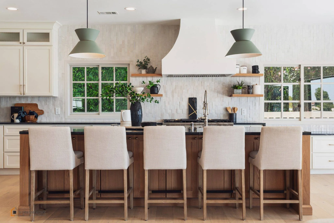
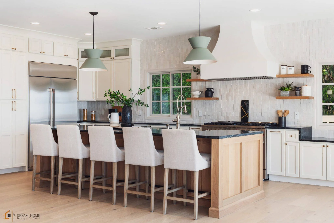
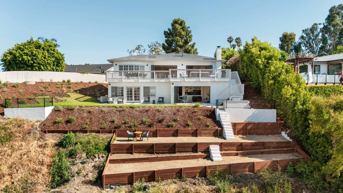
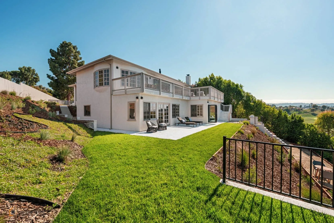
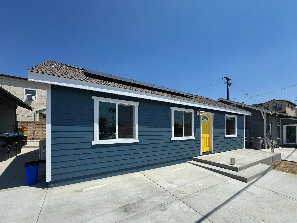
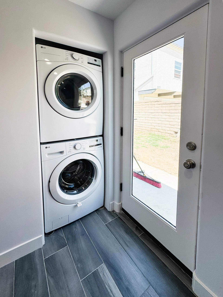
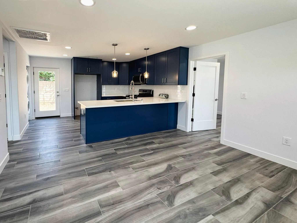
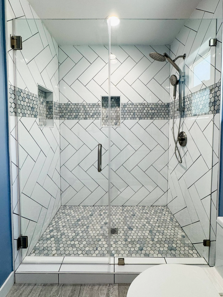
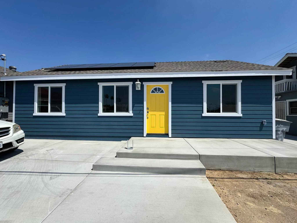
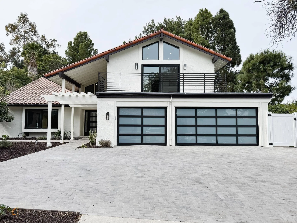
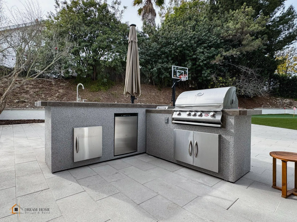
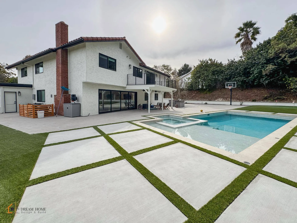
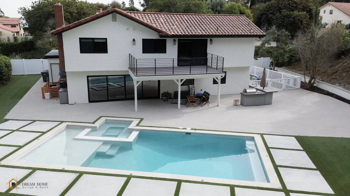
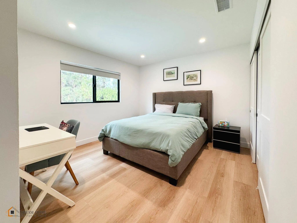
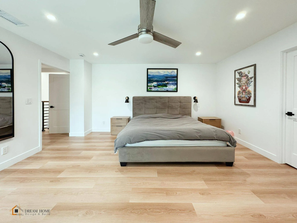
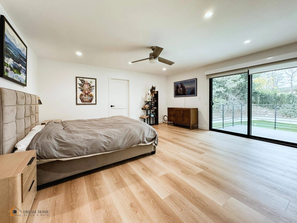
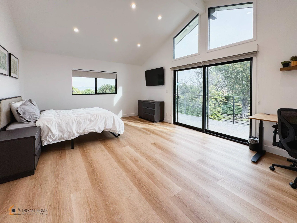
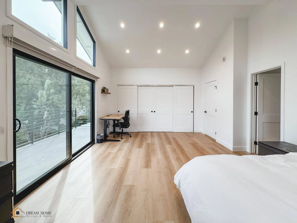
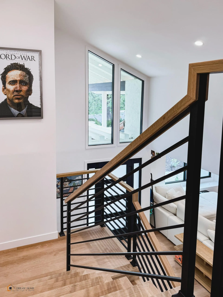


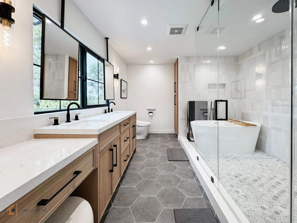
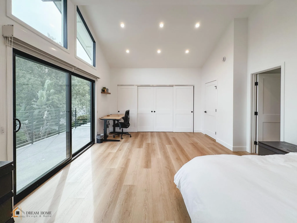

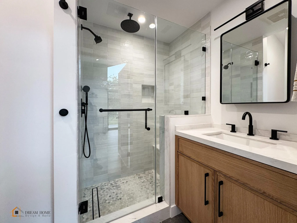
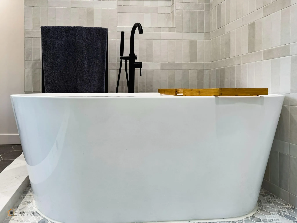
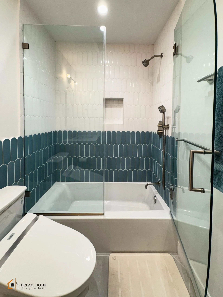
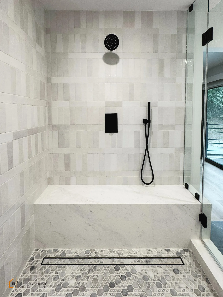
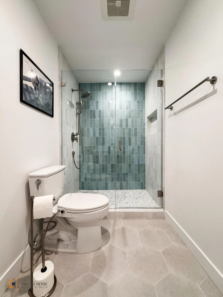
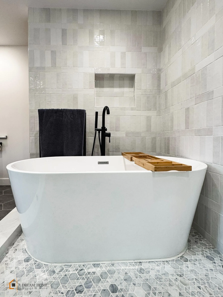
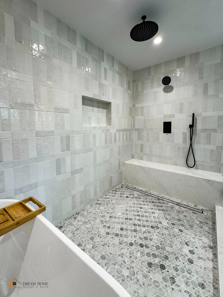
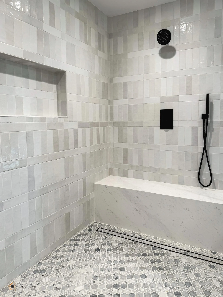
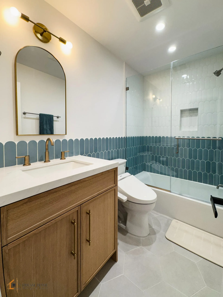
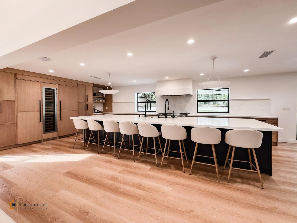
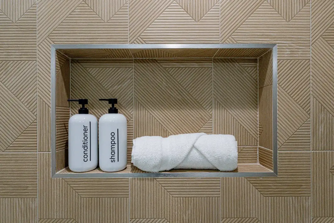
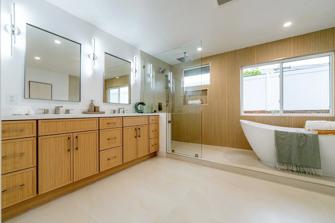
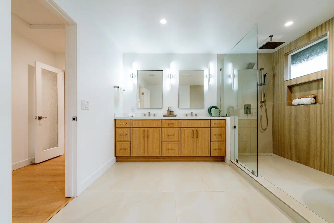
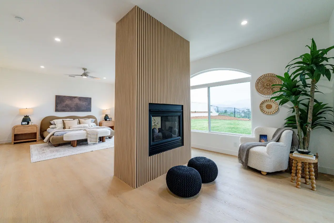
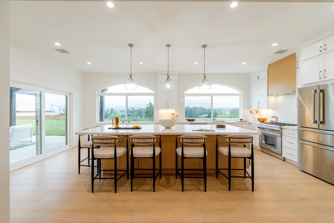
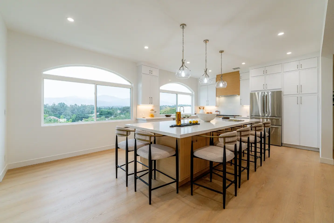
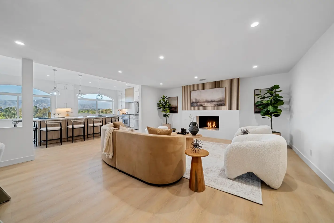
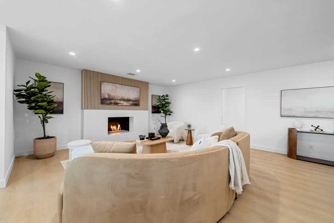
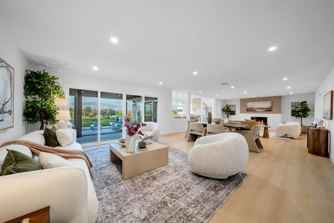
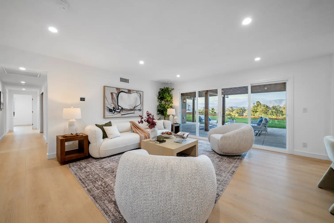
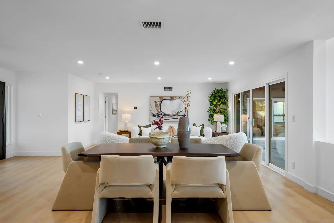
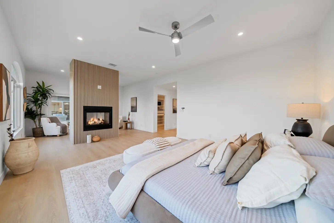
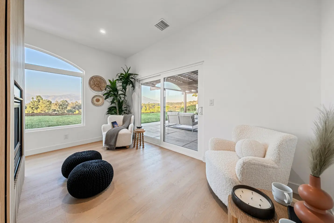
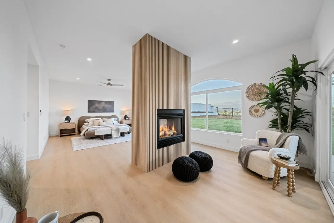
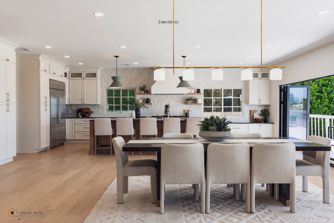


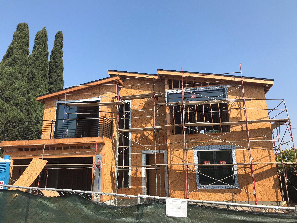
Anne | ADU + JADU in Tarzana, CA This Tarzana ADU and JADU project for Anne transformed the property into multiple beautifully finished and highly functional living spaces designed for flexibility, comfort, and long-term value. The project features a detached backyard ADU along with a thoughtfully designed JADU, creating additional independent living space while maintaining a clean and cohesive look throughout the property. Inside, the spaces were designed with a bright, modern aesthetic featuring white shaker-style cabinetry, black hardware and fixtures, stainless steel appliances, warm wood-look flooring, recessed lighting, and an open layout that maximizes the available square footage. The kitchen provides plenty of storage and functionality while remaining visually connected to the living and dining areas. The bedroom includes integrated closet storage, while the bathroom brings a more contemporary contrast with large-format textured wall tile, matte black fixtures, a built-in shower niche, frameless glass, and black hexagon floor tile.